

BEDS1
BATHS1 full
SQUARE FEET746
MLS#MDHW2072804
STATUSACTIVE
PROPERTY TYPEResidential - Condominium
SUBDIVISIONVILLAGE OF HARPERS CHOICE
SCHOOLHOWARD COUNTY PUBLIC SCHOOL SYSTEM
Property Description
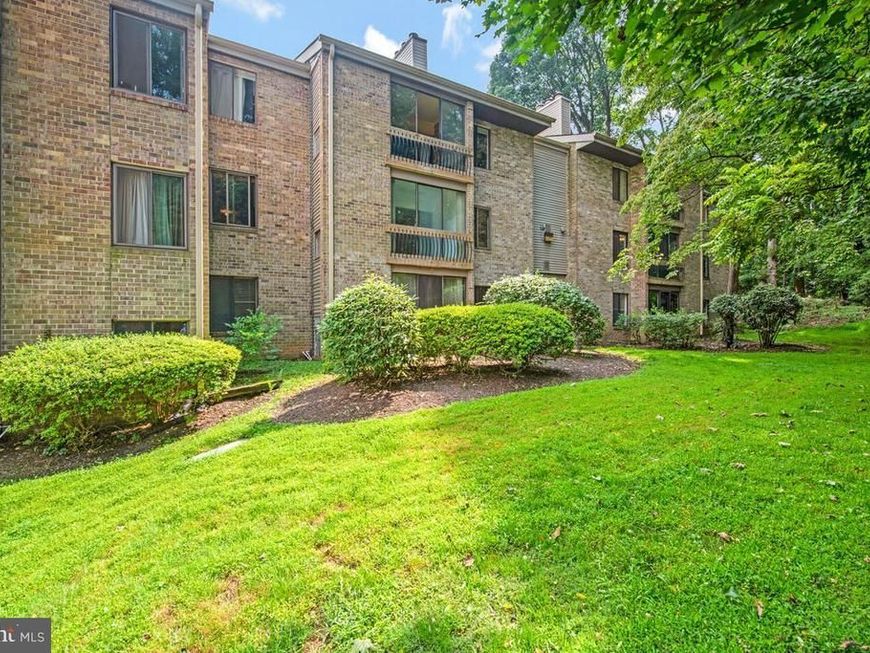
Enjoy peaceful views, comfortable one-level living, and an exceptional Columbia location! This clean and bright 1-bedroom, 1-bath condo backs to open space, parkland, and mature woods, providing a peaceful natural setting and pleasant views right outside your door. Located on one level, the condo is accessed by just one flight of stairs. Once inside, the thoughtful layout is easy to live in and enjoy. The enclosed solarium is a wonderful place to relax, open the doors, and enjoy a refreshing summer breeze on a warm evening. The living room features a real wood-burning fireplace, creating a cozy spot to unwind on cool winter nights. The kitchen offers the convenience and versatility of gas cooking, abundant cabinet storage, and a brand-new built-in microwave. Easy-care luxury vinyl plank flooring adds to the appeal, while the spacious primary bedroom features new carpeting. The primary bedroom also overlooks the open space and offers a substantial walk-in closet. A separate dining room provides plenty of room for everyday meals or entertaining family and friends. You’ll also appreciate the comfort and efficiency of gas heat and gas hot water. The updated bathroom is bright, clean, and fresh. Parking is easy, with plenty of spaces available directly in front of the building, plus an assigned parking space conveniently located directly in front of the entrance. The location is equally appealing. Situated in the desirable Wilde Lake Village of Columbia, the home is just moments from the Shops at Wilde Lake Village, with the Columbia Mall and numerous other village centers nearby for shopping, dining, and everyday convenience. And, of course, living in Columbia means having an exceptional array of amenities at your fingertips, including community pools, golf courses, beautiful lakes and parkland, walking and jogging paths, dog parks, and community centers—all adding to the lifestyle that makes Columbia such a sought-after place to call home. A peaceful setting, inviting living space, and one of Columbia’s most convenient locations come together to make this condo a wonderful place to call home.
Property Features
Property Type: Residential - Condominium
Cooling: Central A/C
Fireplaces: 1
Fuel Type: Natural Gas
Heating: Forced Air
Home Style: Colonial
Stories: 4.0
Taxes: $2,148
Year Built: 1975
Feature Descriptions
Additional Structures: Above Grade, Below Grade
Appliances: Built-In Microwave, Dishwasher, Disposal, Exhaust Fan, Oven/Range - Gas, Refrigerator, Water Heater
Building Name: CROSS FOX
Community Amenities: Baseball Field, Basketball Courts, Bike Trail, Boat Dock/Slip, Boat Ramp, Common Grounds, Community Center, Golf Course Membership Available, Jog/Walk Path, Lake, Library, Non-Lake Recreational Area, Picnic Area, Pier/Dock, Pool Mem Avail, Recreational Center, Soccer Field, Tennis Courts, Tot Lots/Playground, Other, Water/Lake Privileges
Condo/Coop Fee: $335.00/Monthly
Electric: 120/240V
Exterior: Brick
Exterior: Street Lights, Sidewalks, Secure Storage, Play Area, Exterior Lighting, Gutter System, Other
Fireplace: Mantel(s), Screen, Wood
Flooring: Ceramic Tile, Laminate Plank, Carpet
HOA Fee: $0.00/Monthly
Interior: Bathroom - Tub Shower, Breakfast Area, Carpet, Dining Area, Entry Level Bedroom, Family Room Off Kitchen, Floor Plan - Open, Formal/Separate Dining Room, Window Treatments, Other
Location: Suburban
Lot: Backs - Open Common Area, No Thru Street, Cul-de-sac, Backs - Parkland, Backs to Trees, Landscaping, Trees/Wooded, Other
Parking Features: Lighted Parking, Parking Space Conveys, Paved Parking, Surface
Parking Notes: 11 Total Parking Spaces
Pet Restrictions: Size/Weight Restriction
Rooms: Living Room, Dining Room, Primary Bedroom, Kitchen, Foyer, Sun/Florida Room, Full Bath
Sewer: Public Sewer
Special View Info: Park/Greenbelt, Panoramic
SQFT Above Finished: 746
SQFT Total Finished: 746
Structure Type: Unit/Flat/Apartment
Total Garage/Parking Spaces: 11
Utilities: Under Ground, Cable TV Available, Natural Gas Available
Water: Public
Windows: Screens, Sliding
Wooded: Yes
Local Schools
School District: HOWARD COUNTY PUBLIC SCHOOL SYSTEM
Listed By / Shown By
Listed By
Agency Name: RE/MAX Realty Group
Agency Phone: 4107306100
Shown By
Agent Name: Kerri Namvary
Agent Phone: Cell: (410) 913-2599
Agency Title: Berkshire Hathaway HomeServices Homesale Realty

 First American
Estimate Your Payment
Estimated Payment
$ 644.18 per month $411.28 Principal & Interest $179.00 Property Tax $53.90 Homeowner's Insurance



 Corporate Office - 215 S Centerville Rd. Lancaster, PA 17603
10572 Twin Rivers Road, Unit C-2 | MLS# MDHW2072804
This condo located at 10572 Twin Rivers Road, Unit C-2, Columbia, MD 21044 is currently listed for sale with an asking price of $184,800. This property was built in 1975 and has 1 bedrooms and 1 full baths with 746 sq. ft. Twin Rivers Road, Unit C-2 is located in the VILLAGE OF HARPERS CHOICE subdivision within the HOWARD COUNTY PUBLIC SCHOOL SYSTEM school district. Search VILLAGE OF HARPERS CHOICE real estate on kerrinamvary.homesale.com today.