

BEDS2
BATHS1 full 1 partial
SQUARE FEET1,388
MLS#PALA2092196
Cooperative Broker Compensation: 2.5%
STATUSACTIVE
PROPERTY TYPEResidential - Townhouse
SUBDIVISIONMALLARD POND
SCHOOLMANHEIM CENTRAL
Property Description
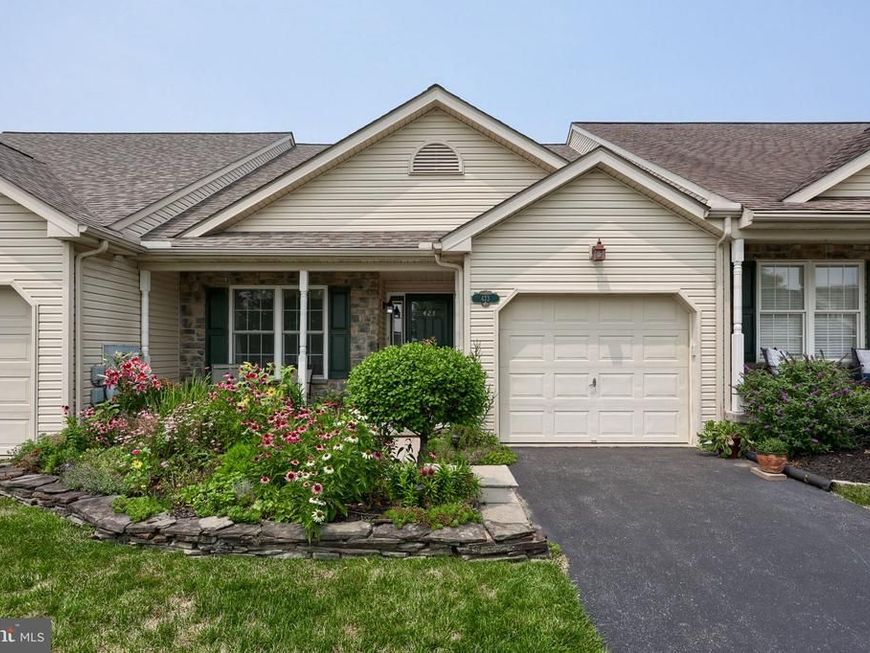
Welcome to this move-in ready home nestled on a quiet cul-de-sac along the outer edge of the desirable Mallard Pond community in Manheim. This well-maintained property offers a peaceful setting while remaining conveniently close to local amenities. Step inside to find beautiful wood flooring in the entryway and dining area, creating a warm and inviting first impression. The spacious living room features a dramatic cathedral ceiling with two skylights that fill the space with abundant natural light. Enjoy outdoor living on the rear deck, perfect for relaxing or entertaining. Additional highlights include a spacious unfinished basement offering endless possibilities for storage, a workshop, or future finished living space, as well as an attached one-car garage for added convenience. With its attractive location, thoughtful features, and move-in ready condition, this home is ready for its next owner to enjoy.
Property Features
Property Type: Residential - Townhouse
Basement: Full, Unfinished
Basement: Yes
Cooling: Central A/C
Fuel Type: Natural Gas
Garage: 1
Heating: Forced Air
Home Style: Traditional
Lot Size: 0.09 Acres
Roof Type: Architectural Shingle
Stories: 1.0
Taxes: $3,698
Year Built: 2003
Cooperative Broker Compensation: 2.5%
Feature Descriptions
Additional Structures: Above Grade, Below Grade
Appliances: Dishwasher, Dryer, Microwave, Oven/Range - Electric, Refrigerator, Washer
Electric: 200+ Amp Service
Exterior: Stick Built
Exterior: Sidewalks, Street Lights
Flooring: Carpet, Hardwood
HOA Fee: $300.00/Quarterly
Interior: Dining Area, Walk-in Closet(s)
Lot: Open, Cleared, Front Yard, Landscaping, Road Frontage
Lot Dimensions: 0.09 Acre(S)
Municipality: PENN TWP
Parking Features: Asphalt Driveway
Parking Notes: 5 Total Parking Spaces
Pet Restrictions: Case by Case Basis
Rooms: Living Room, Dining Room, Bedroom 2,Kitchen, Bedroom 1,Laundry, Full Bath, Half Bath
Sewer: Public Sewer
SQFT Above Finished: 1388
SQFT Total Finished: 1388
Structure Type: Interior Row/Townhouse
Total Garage/Parking Spaces: 5
Utilities: Cable TV, Cable TV Available, Electric Available, Natural Gas Available, Phone Available
Water: Public
Windows: Skylights
Room Sizes
Bedroom 1: 16 x 13 Level - Main
Bedroom 2: 12 x 10 Level - Main
Dining Room: 14 x 10 Level - Main
Kitchen: 10 x 7 Level - Main
Living Room: 18 x 14 Level - Main
Local Schools
High School: MANHEIM CENTRAL
School District: MANHEIM CENTRAL
Listed By / Shown By
Listed By
Agency Name: Berkshire Hathaway HomeServices Homesale Realty

Shown By
Agent Name: Kerri Namvary
Agent Phone: Cell: (410) 913-2599
 First American
Estimate Your Payment
Estimated Payment
$ 1,138.60 per month $734.21 Principal & Interest $308.17 Property Tax $96.22 Homeowner's Insurance



 Corporate Office - 215 S Centerville Rd. Lancaster, PA 17603
423 Thrush Drive | MLS# PALA2092196
This townhouse located at 423 Thrush Drive , Manheim, PA 17545 is currently listed for sale by Berkshire Hathaway HomeServices Homesale Realty, with an asking price of $329,900. This property was built in 2003 and has 2 bedrooms and 1 full and 1 partial baths with 1388 sq. ft. Thrush Drive is located in the MALLARD POND subdivision within the MANHEIM CENTRAL school district. Search MALLARD POND real estate on kerrinamvary.homesale.com today.